<-- style PDP --> 29 Kappele Avenue, Toronto - Detached for sale for $2,588,888
  • new
  • for sale

29 Kappele Avenue

Toronto, Ontario, M4N 2Z2 - Lawrence Park North

$2,588,888

  • Neighbourhood

    Lawrence Park North

  • Major Intersection

    Yonge/Lawrence/Wanless Cres

  • Listed Since: 1 day(s)

  • Last update: 1 day(s) ago

Overview

  • Property Type

    Detached, 2-Storey

  • Bedrooms

    3 + 1

  • Bathrooms

    3

  • Basement

    Fin W/O

  • Kitchen

    1

  • Total Parking

    2

  • Lot Size

    27.27x73.83 (Feet)

  • Taxes

    $9,399.56 (2026)

  • Type

    Freehold

Property Description

Property description for 29 Kappele Avenue, Toronto

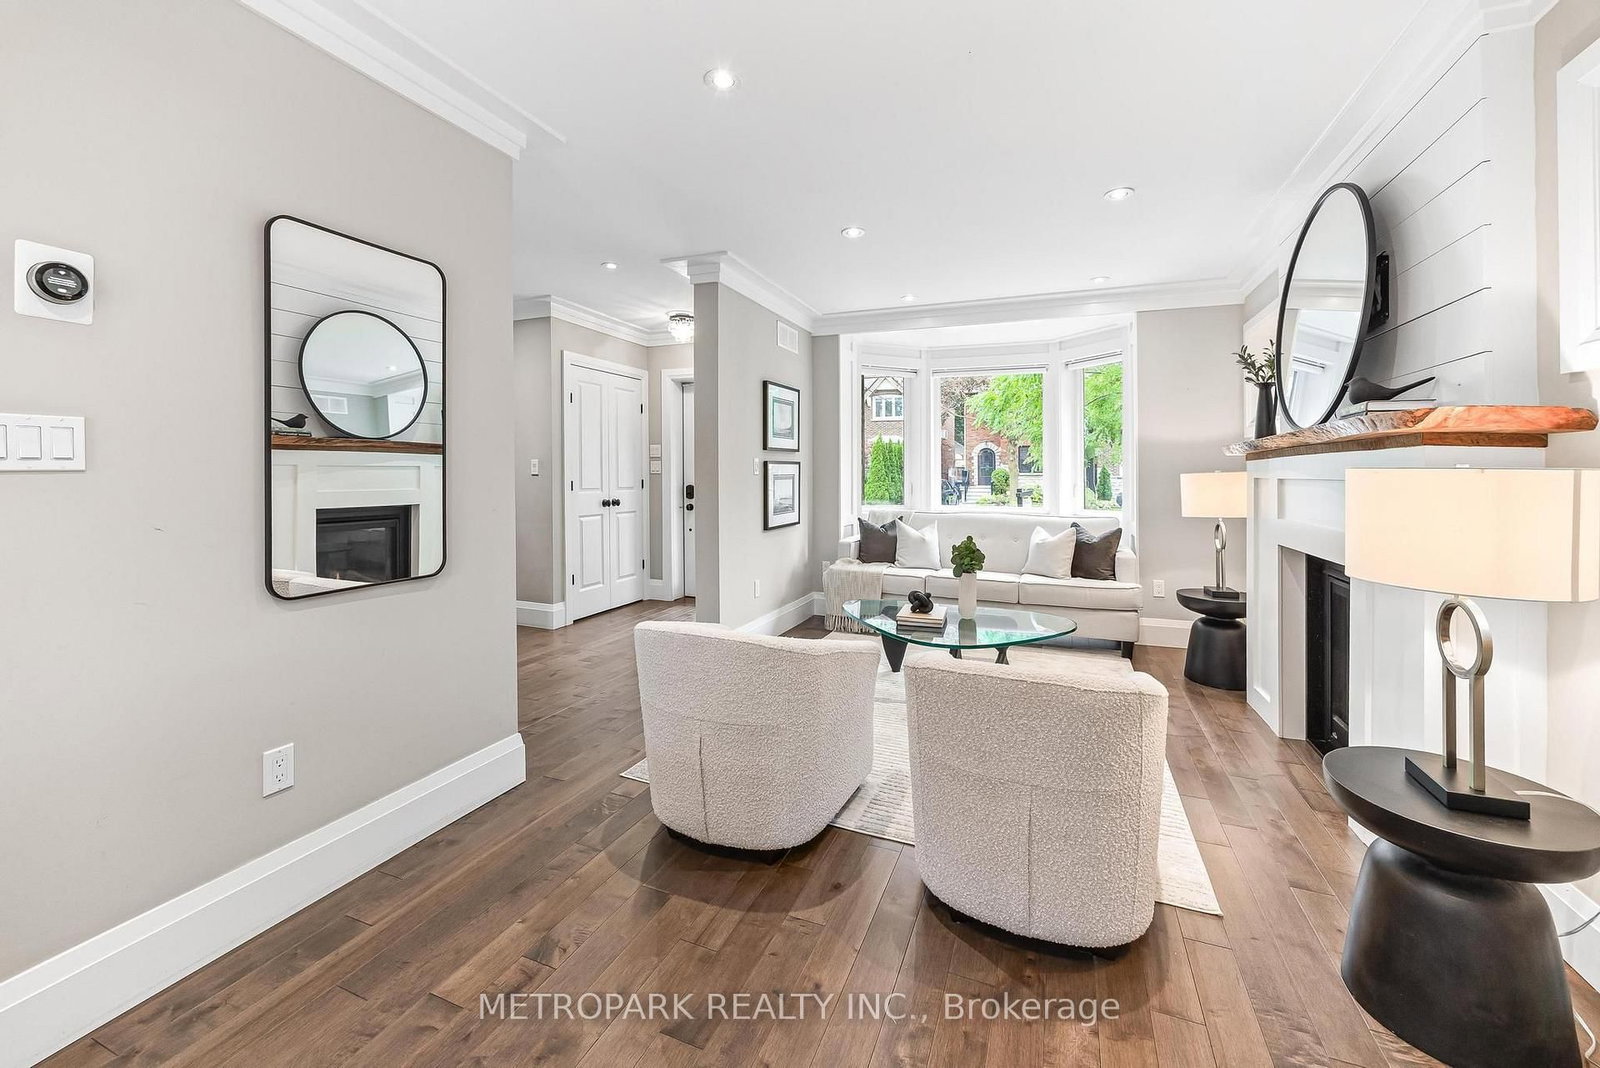
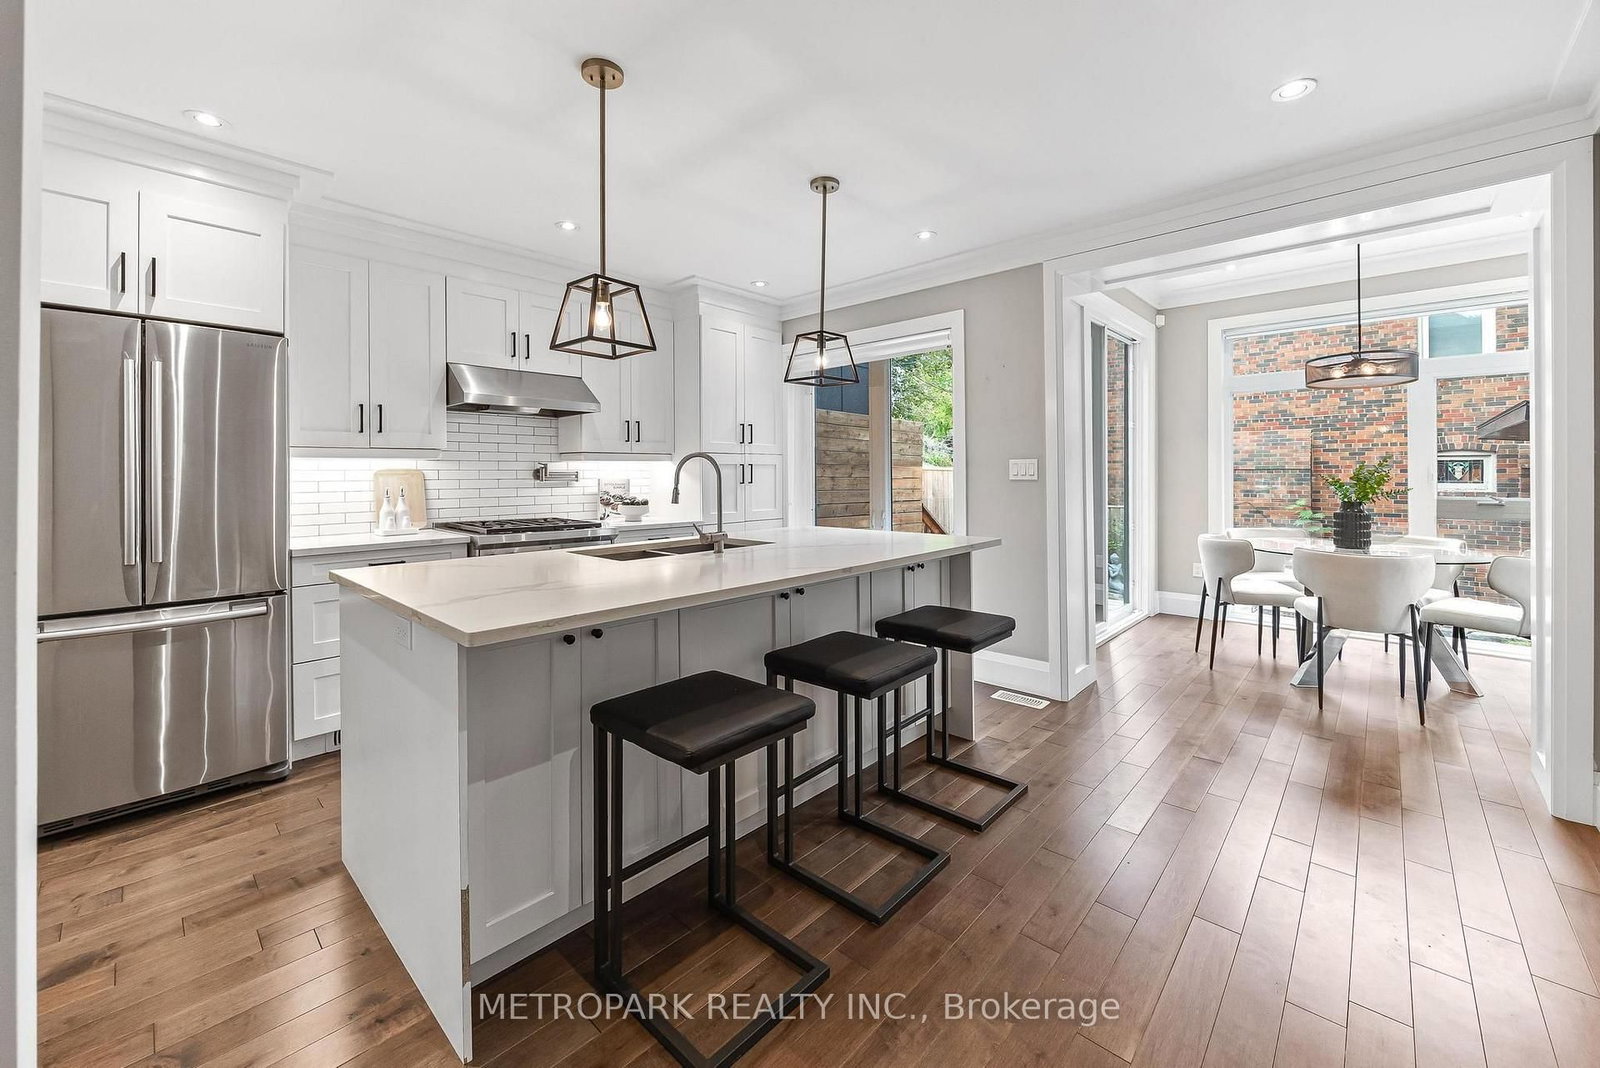
"This is the one You've Been Waiting For. Steps Away from Wanless Park - Welcome to one of Toronto's Most Coveted Family Neighborhoods with A Professionally Designed and Fully Renovated Family Home. This Extraordinary Detached 3+1 Bedroom, 3-Bathroom Home Private Side by Side Two-Car Drive has been Completely Transformed from Top to Bottom. Offering the Rare Feeling of a Truly Brand-New Home in an Established, Cherished Neighborhood. The Home Showcases Exceptional Craftsmanship, Fine Carpenter Finishes, Solid Maple Hardwood Throughout, Radiant In-Floor Heating, a Spectacular Chef's Kitchen with Quartz Countertops and WOLF Stove. With Too Many Upgrades to Mention Including a Beautiful Eat-In Dining Room Solarium with Walkout to a Private Deck, Gas Fireplace, Gas BBQ, Tankless Water Tank. The Separate Entrance Basement Adds an Additional Large Recreational Space and Full-Size Bedroom with Built-In Closet Finished with Polished Heated Epoxy floors and is Fully Waterproofed and Underpinned with Every Detail Thoughtfully Considered. The Backyard has Been Professionally Landscaped Making Every Inch of Space Usable. A Shed Better Than a Garage with Electrical and Lighting Helps Make Storage in City Limits Limitless. This is the Kind of Home Where Family Life Feels Effortless - Where Mornings Begin with Coffee in the Sunroom, Summer Evenings Unfold on the Deck and There is Room for Everyone to Grow, Gather and Create Memories. And Then There is Wanless Park Itself - the Dream Neighborhood and Community, with the Park, Tennis Club and Fields Just a Stone's Throw Away, Creating That Rare Village-Like Feeling in the Heart of the City. Beautifully Finished, Completely Turnkey and Surrounded by Everything a Family Could Wish for, this is More Than a Home - It Is the Opportunity to Live the Wanless Park Dream."

Listed by METROPARK REALTY INC.

  • MLS #

    C13862302

  • Sq. Ft

    1100-1500

  • Sq. Ft. Source

    MLS

  • Lot Irregularities

    n/a

  • Year Built

    Available Upon Request

  • Pool

    None

  • Drive

    Pvt Double

  • Garage

    Other

  • Total Parking

    2

  • Family Room

    Y

  • Den

    Y

  • Exterior

    Brick

  • Fireplace

    Y

  • Roof

    Asphalt Shingle

  • Foundation

    Concrete

  • Elevator

    n/a

  • Water View

    n/a

  • Laundry Level

    Lower

  • Heat

    Forced Air

  • A/C

    Central Air

  • Water

    Municipal

  • Water Supply

    n/a

  • Sewers

    Sewers

  • Central Vac

    Y

  • Kitchen

    4.5 x 3.78 ft Main level

    Centre Island, Stainless Steel Appl, Quartz Counter

  • Solarium

    2.72 x 2.26 ft Main level

    Large Window, W/O To Patio, hardwood floor

  • Living

    5.16 x 3.07 ft Main level

    Combined W/Dining, Gas Fireplace, Pot Lights

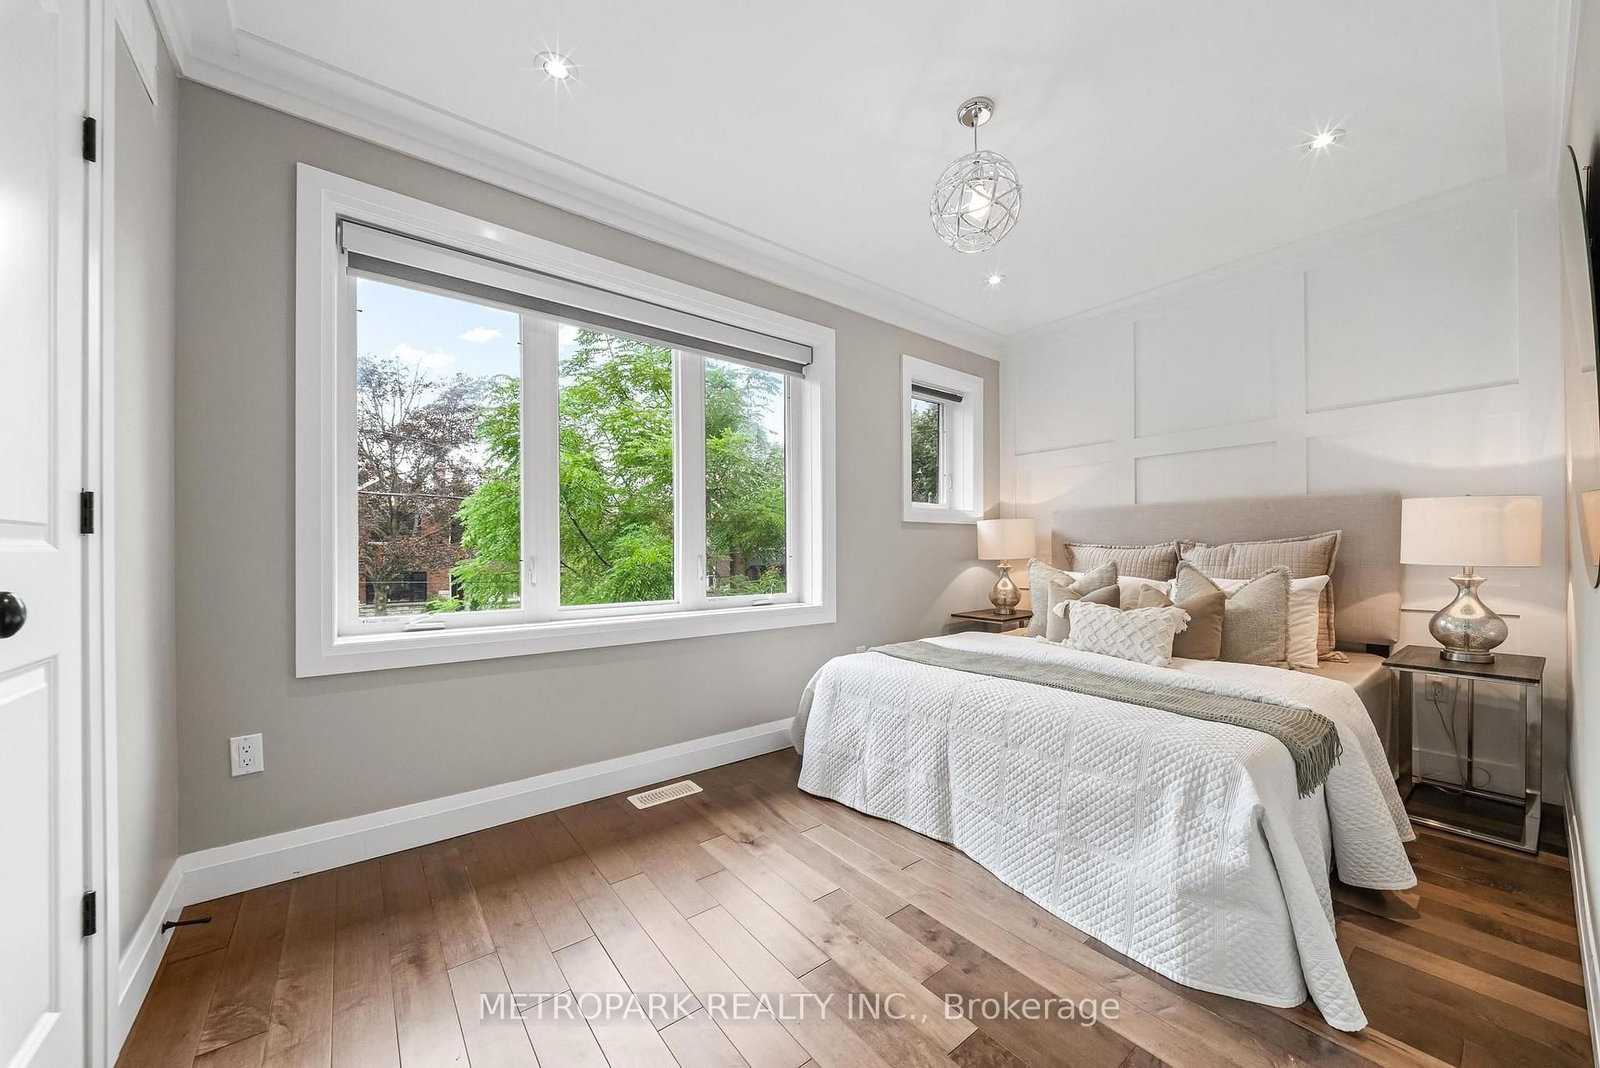
  • Primary

    4.09 x 2.49 ft 2nd level

    W/I Closet, hardwood floor, Pot Lights

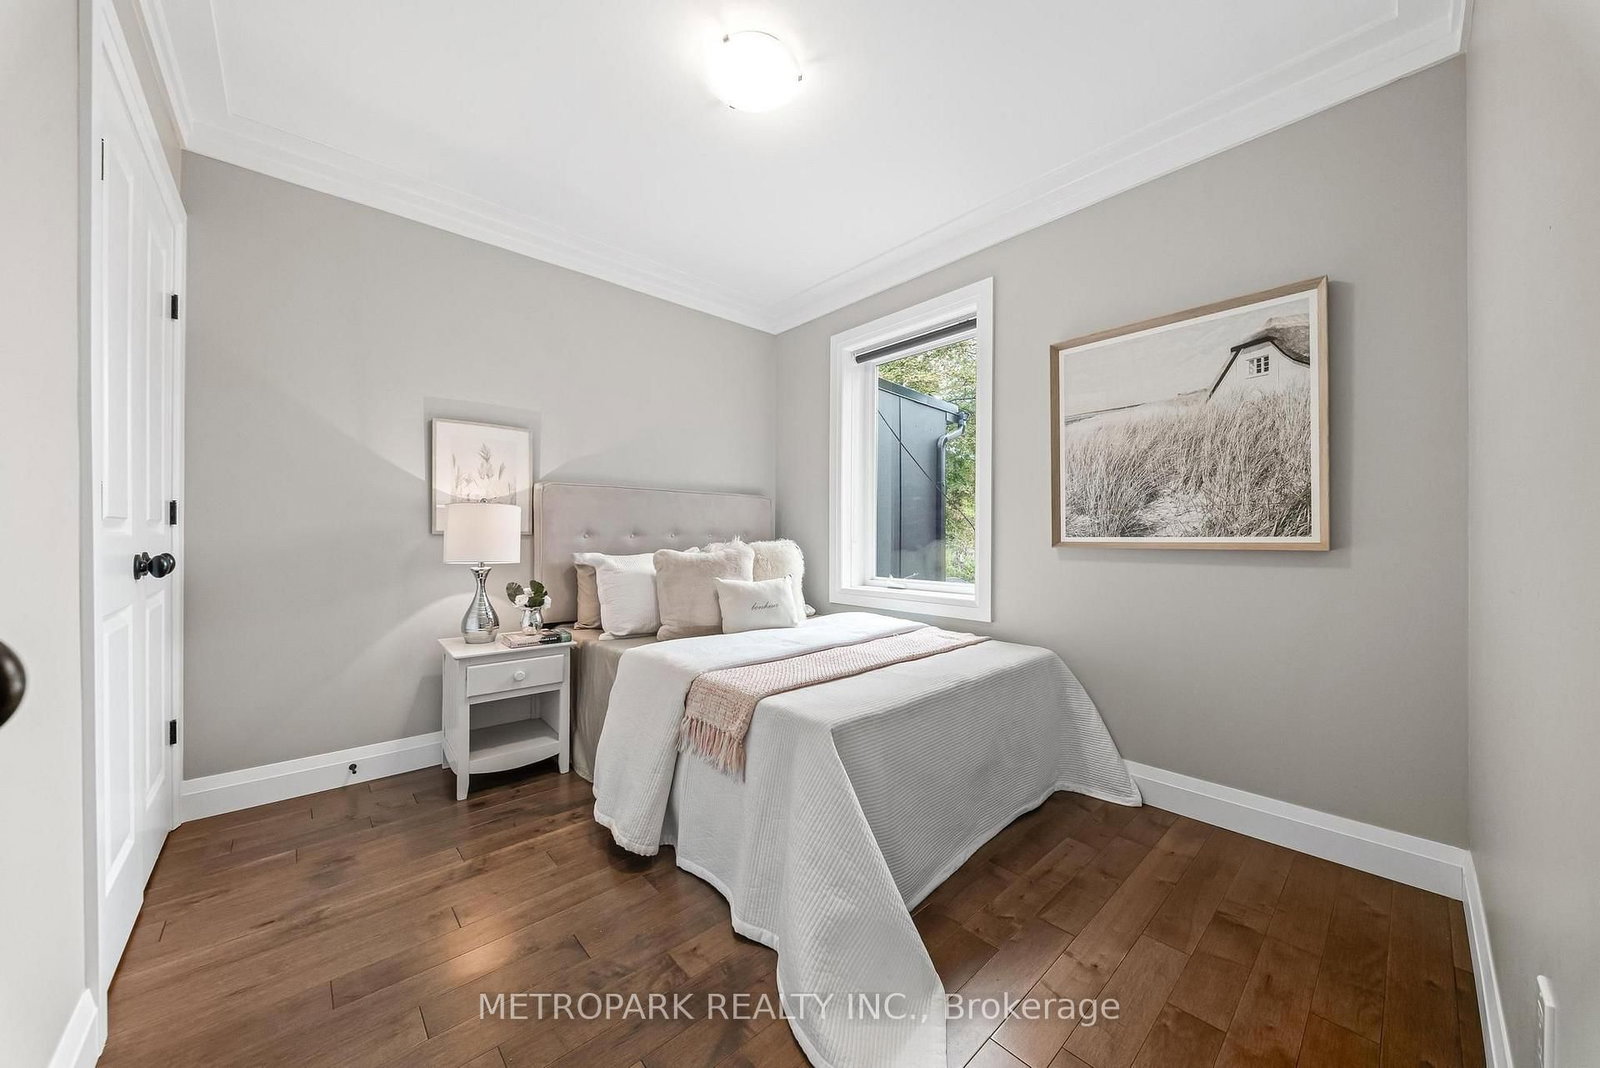
  • 2nd Br

    3.02 x 2.72 ft 2nd level

    B/I Closet, Large Window, hardwood floor

  • 3rd Br

    3.02 x 3.06 ft 2nd level

    B/I Closet, Large Window, hardwood floor

  • Rec

    5.61 x 4.93 ft Lower level

    Concrete Floor, Heated Floor, Pot Lights

  • 4th Br

    2.97 x 2.64 ft Lower level

    B/I Closet, Heated Floor, Large Window

  • MLS #

    C13862302

  • Sq. Ft

    1100-1500

  • Sq. Ft. Source

    MLS

  • Lot Irregularities

    n/a

  • Year Built

    Available Upon Request

  • Pool

    None

  • Drive

    Pvt Double

  • Garage

    Other

  • Total Parking

    2

  • Family Room

    Y

  • Den

    Y

  • Exterior

    Brick

  • Fireplace

    Y

  • Roof

    Asphalt Shingle

  • Foundation

    Concrete

  • Elevator

    n/a

  • Water View

    n/a

  • Laundry Level

    Lower

  • Heat

    Forced Air

  • A/C

    Central Air

  • Water

    Municipal

  • Water Supply

    n/a

  • Sewers

    Sewers

  • Central Vac

    Y

  • Kitchen

    4.5 x 3.78 ft Main level

    Centre Island, Stainless Steel Appl, Quartz Counter

  • Solarium

    2.72 x 2.26 ft Main level

    Large Window, W/O To Patio, hardwood floor

  • Living

    5.16 x 3.07 ft Main level

    Combined W/Dining, Gas Fireplace, Pot Lights

  • Primary

    4.09 x 2.49 ft 2nd level

    W/I Closet, hardwood floor, Pot Lights

  • 2nd Br

    3.02 x 2.72 ft 2nd level

    B/I Closet, Large Window, hardwood floor

  • 3rd Br

    3.02 x 3.06 ft 2nd level

    B/I Closet, Large Window, hardwood floor

  • Rec

    5.61 x 4.93 ft Lower level

    Concrete Floor, Heated Floor, Pot Lights

  • 4th Br

    2.97 x 2.64 ft Lower level

    B/I Closet, Heated Floor, Large Window

Thinking of Selling?

Find Out Your Home’s Value in Today’s Market!

No Email or Signup is required to view your home estimate.

estimate your home value

Contact Manoj Kukreja

Sales Representative,
Century 21 People’s Choice Realty Inc.,
Brokerage
(647) 576 - 2100

Manoj profile avatar

Property History

Property history for 29 Kappele Avenue, Toronto

This property has been sold 3 times before. Create your free account to explore sold prices, detailed property history, and more insider data.

Sign In / Register

Mortgage Calculator

This data is for informational purposes only.

Mortgage Payment per month

Principal Amount

Interest

Total Payable

Amortization

Amortization

Closing Cost Calculator

This data is for informational purposes only.

Closing Cost Total for this property

Total Cash flow for purchasing this property

Down Payment(%)*
Additional information

Provincial Land Transfer Tax

Ontario Land Transfer Tax Rebate

Toronto Land Transfer Tax

Toronto Land Transfer Tax Rebate

PST on CMHC Insurance Premium

Lawyer Fees

$2,825

Government Registration Fee's

$164

Title Insurance

Closing Cost Total

Total Cash flow for purchasing this property

Provincial Land Transfer Tax

Ontario Land Transfer Tax Rebate

Toronto Land Transfer Tax

Toronto Land Transfer Tax Rebate

PST on CMHC Insurance Premium

Lawyer Fees

$2,825

Government Registarion Fee's

$164

Title Insurance

Down Payment(%)*

* A down payment of less than 20% is permitted only for first-time home buyers purchasing their principal residence. The minimum down payment required is 5% for the portion of the purchase price up to $500,000, and 10% for the portion between $500,000 and $1,500,000. For properties priced over $1,500,000, a minimum down payment of 20% is required.

Thinking of Selling?

Find Out Your Home’s Value in Today’s Market!

No Email or Signup is required to view your home estimate.

estimate your home value

Contact Manoj Kukreja

Sales Representative, Century 21 People’s Choice Realty Inc., Brokerage
(647) 576 - 2100

Manoj profile avatar

Recent Sold Listings in Lawrence Park North, Toronto

Popular Cities